Rooms that work the way you live, drawn in enough detail to build. We plan the space, resolve the millwork, and set every finish before a single trade is booked.
Most interior design goes wrong in the gap between the drawing and the site. A layout looks right on paper, then the cabinet depth fights the walkway, the appliance clearance disappears, and someone makes a decision on the fly that nobody drew.
We work the other way around. Because we build what we design, every interior decision gets tested against how it will actually be framed, wired, and installed. Design-Build under one roof. means the person drawing your kitchen is accountable to the person hanging the cabinets.
That starts with how you use the space. How many people cook at once, where the light lands in the afternoon, what has to be hidden and what deserves to be seen. From there we plan the layout, then resolve the details that decide whether a room feels considered or improvised: sightlines, storage, transitions between materials, and the millwork that ties it together.
You see it before it is built. Photoreal 3D visualization lets you walk the room and change your mind while changing your mind is still free, rather than discovering the island is too tight once it is installed.
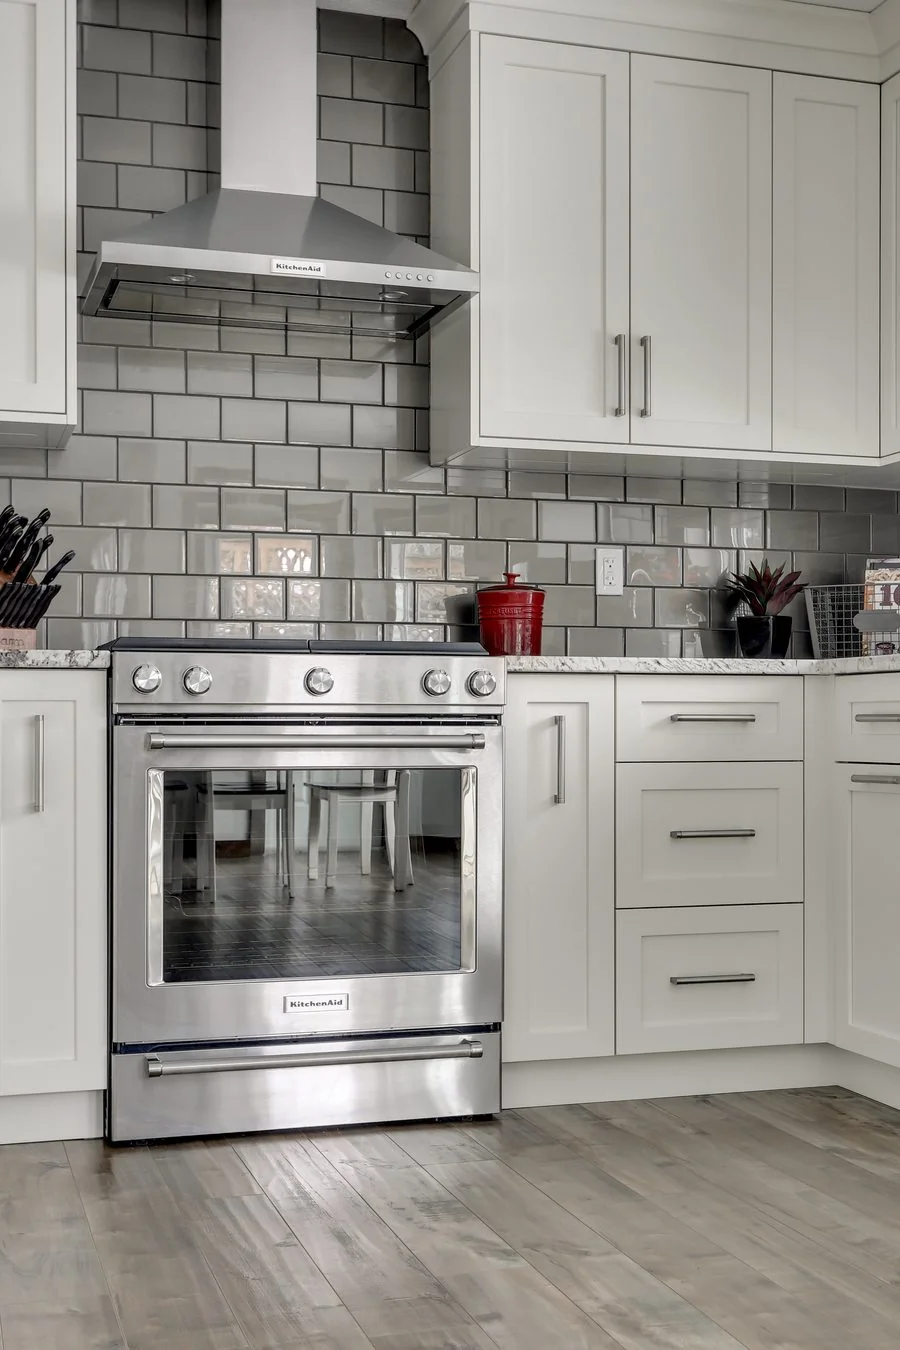
Scope is set per project. These are the pieces most Calgary interiors need.
We walk the space and talk through how you live in it, what is not working, and what the finished room has to do.
Layout options and an early material direction, so the big decisions are settled before the detail work starts.
Photoreal renders of the resolved design. You approve what you can see rather than what you have to imagine.
Elevations, millwork details and finish schedules issued to the build team as one coordinated set.
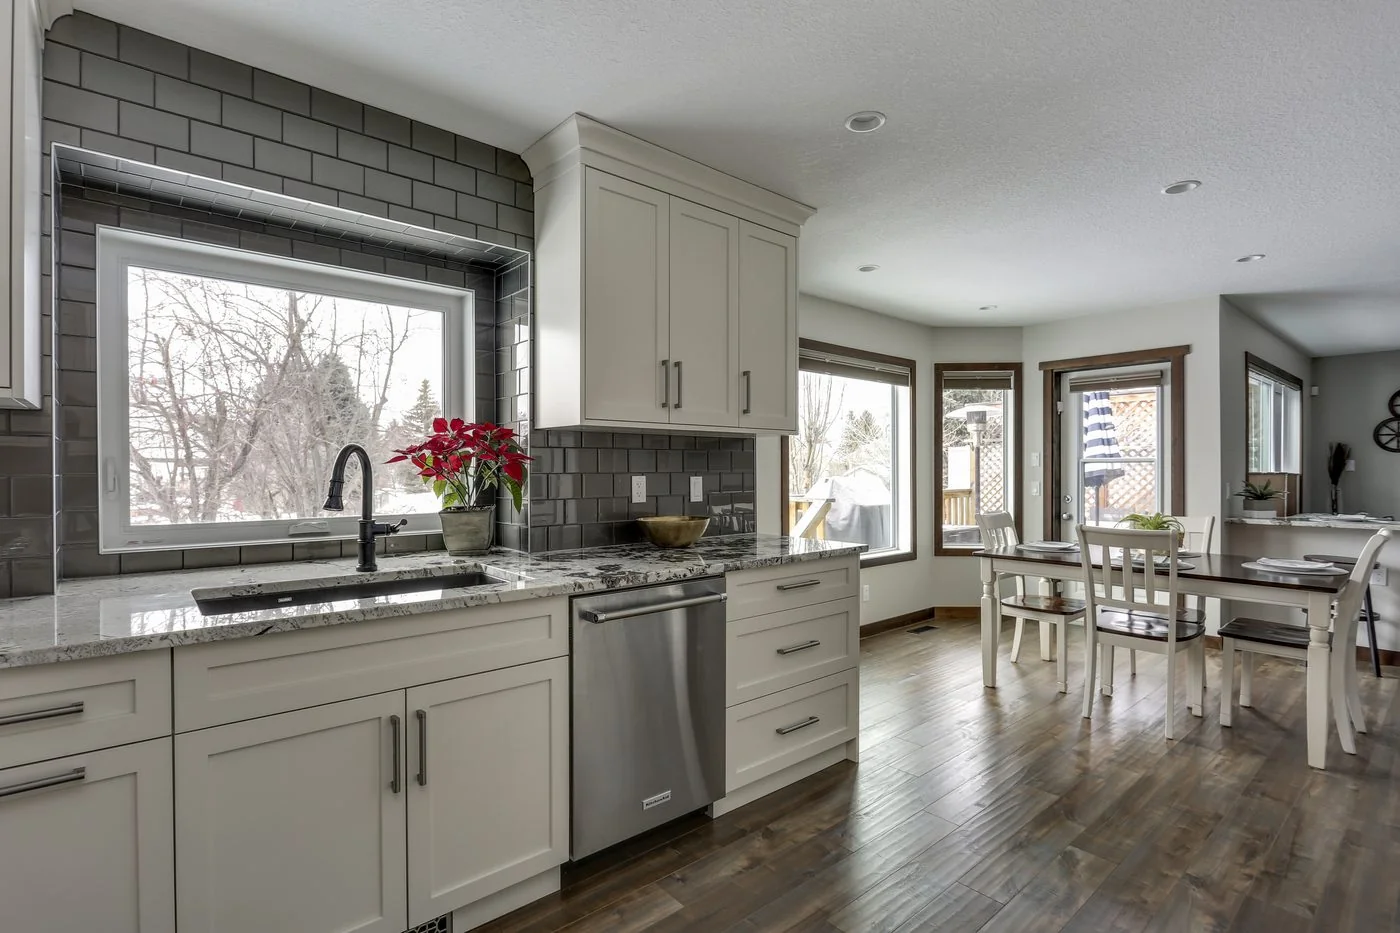
When design and construction are separate companies, the gaps between them become your problem. Questions bounce between parties, changes get priced twice, and nobody owns the outcome end to end.
With design and build in the same team, the drawing set is written by people who know what it costs and how it goes together. Detail questions get answered in hours rather than weeks, and the finished interior matches what you approved.
It also keeps the budget honest. Interior decisions are checked against buildability as they are made, so the design you approve is one that can actually be built.
We work throughout Calgary, from inner city infills and character homes to newer builds in the outer communities. Projects in Airdrie, Cochrane, Okotoks and Chestermere are welcome, and travel outside Calgary is agreed up front rather than added later.
Calgary interiors carry their own constraints. Long dark winters put real weight on lighting design and material warmth, older neighbourhoods bring structural surprises behind the drywall, and the difference between a bright room and a cold one is often decided by decisions made before any finish is chosen.
Send a few words about your home and what you are hoping to change. We will be in touch to arrange your consultation.
Send your inquiry