The room your household actually lives in, planned around how you cook and rebuilt without the compromises that come from ordering cabinets before drawing the space.
Kitchens are judged in photographs and lived in on weeknights. The photograph rewards a long uninterrupted counter and a dramatic island. The weeknight rewards a landing spot beside the oven, a bin that is where your hand already goes, and enough clearance that two people can pass without one of them turning sideways.
We design for the second one, and the first tends to follow. That starts with how the room is used. Whether one person cooks or three, where the groceries come in, whether the kitchen has to hold homework and mail as well as meals, and what has to be within reach of the range while the pan is hot.
Then the constraints get honest. Where the plumbing stack sits, what can be vented and where, which walls are carrying load, and how the ceiling height changes across the room. Those are what decide whether the island you want is possible, and they are worth knowing before you fall in love with a layout.
Because the cabinetry, the construction and the finishes are all ours, the drawing that gets approved is the drawing that gets built. Design-Build under one roof. is what stops a kitchen becoming a negotiation between a designer, a cabinet supplier and a contractor once the room is already stripped.
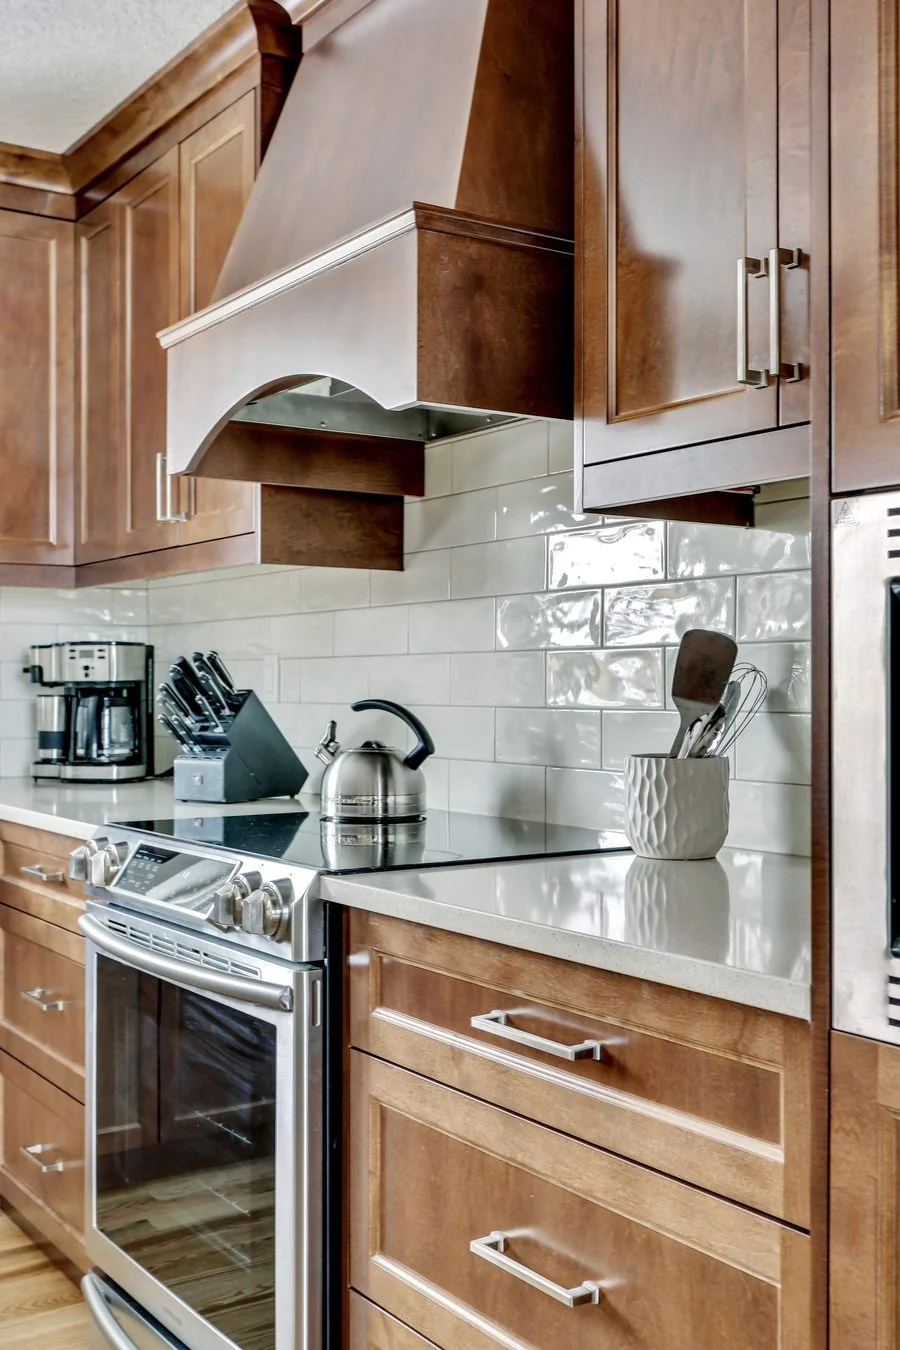
Scope is agreed with you first. Most Calgary kitchens involve some combination of the following.
We watch how the room is used now and find what is really wrong, which is often not the thing people describe first.
Layout options tested against the services and the structure, then a design detailed to millwork level.
Cabinetry and long lead items ordered before demolition, so the room is not sitting stripped and waiting.
Demolition, services, cabinetry, counters and finishes run in sequence by one team on one schedule.
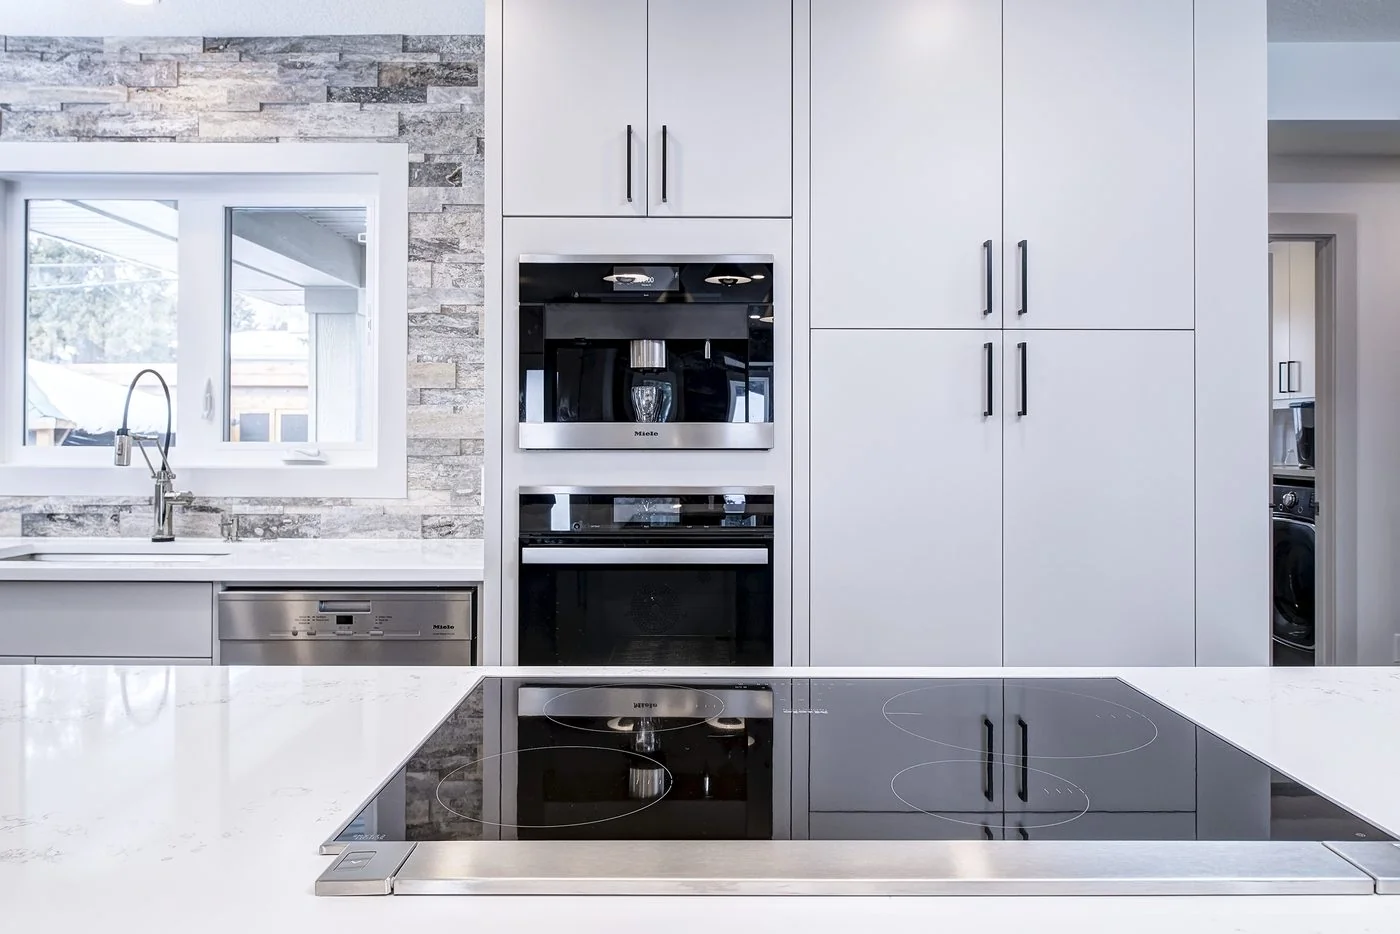
Kitchens punish small errors more than any other room. A counter run that is short by a few millimetres leaves a gap at the wall. A cabinet ordered before the framing was verified arrives correct to the plan and wrong to the room. An appliance opening that assumed the old model no longer fits the new one.
Handling design, millwork and construction as one job removes the handoffs where those errors are born. Site measurements are taken after framing by the people who drew the cabinets, and the appliance specifications sit in the same set as the electrical layout.
It also shortens the part everyone dreads. A kitchen without a working sink is a hard way to live, so the sequence is planned to keep that window as short as the work allows rather than as long as the schedule permits.
We renovate kitchens throughout Calgary, and in Airdrie, Cochrane, Okotoks and Chestermere. Work outside the city is agreed at the start so travel never appears as a surprise line later.
Two patterns come up constantly here. Older homes were built with the kitchen as a closed room at the back, which is why so many Calgary renovations begin with a question about removing a wall. Newer homes usually have the open plan already, but with an island sized for looks rather than for prep and storage that runs out within a year of moving in. Both are solvable, and both start with the same question: what does this room have to do on an ordinary Tuesday.
Send a few words about your kitchen and what it gets in the way of. We will be in touch to arrange a look at the room.
Send your inquiry