More house, on the house you already like. Designed so the new part does not announce itself, and built so the join between old and new holds up.
Most people arrive at an addition after doing the arithmetic on moving. The house is short by a room or two, but the street is right, the schools are right, and the thought of starting again somewhere less familiar is worse than the thought of construction.
An addition is the answer when the space genuinely cannot be found inside the existing walls. Before we agree that, we look for it anyway. Reworking a poor layout, developing a lower level or opening up a main floor is cheaper than building new structure, and if one of those gets you what you need, that is the advice you should be given.
Where the house really does have to grow, the design question is not how to add rooms. It is how to add them without the result reading as two buildings stuck together. Roof lines have to resolve. Floor levels have to meet. Window proportions, siding, trim and the rhythm of the openings all have to carry across the join. Done well, a visitor cannot tell you where the original house ends.
Then there is the join itself, which is where additions succeed or fail structurally. New foundation meets old, new framing ties into existing walls, and the building envelope has to be continuous across the seam. That work is invisible when it is right and expensive when it is not. Design-Build under one roof. is how the detail drawn at that junction is the detail actually built there.
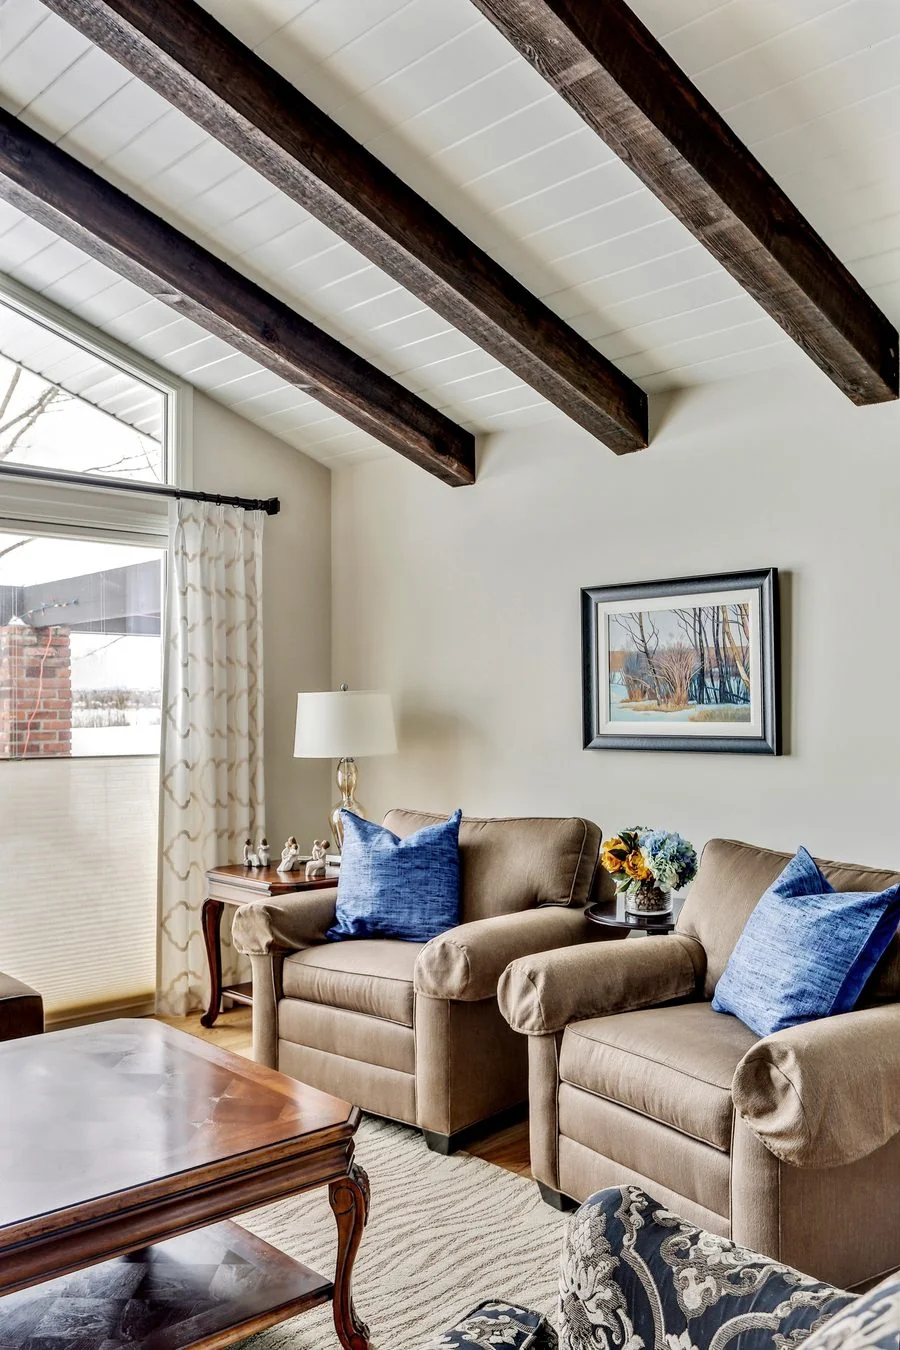
What is possible depends on your lot and your house. These are the forms an addition usually takes.
We check what your lot and your existing structure will actually allow before anyone gets attached to a plan.
The addition drawn with the existing house, including how the two meet inside and out.
Engineering and permit drawings prepared and submitted, with the approvals tracked through to issue.
Foundation through to finishes, with the house kept weather tight and secure while the two halves are joined.
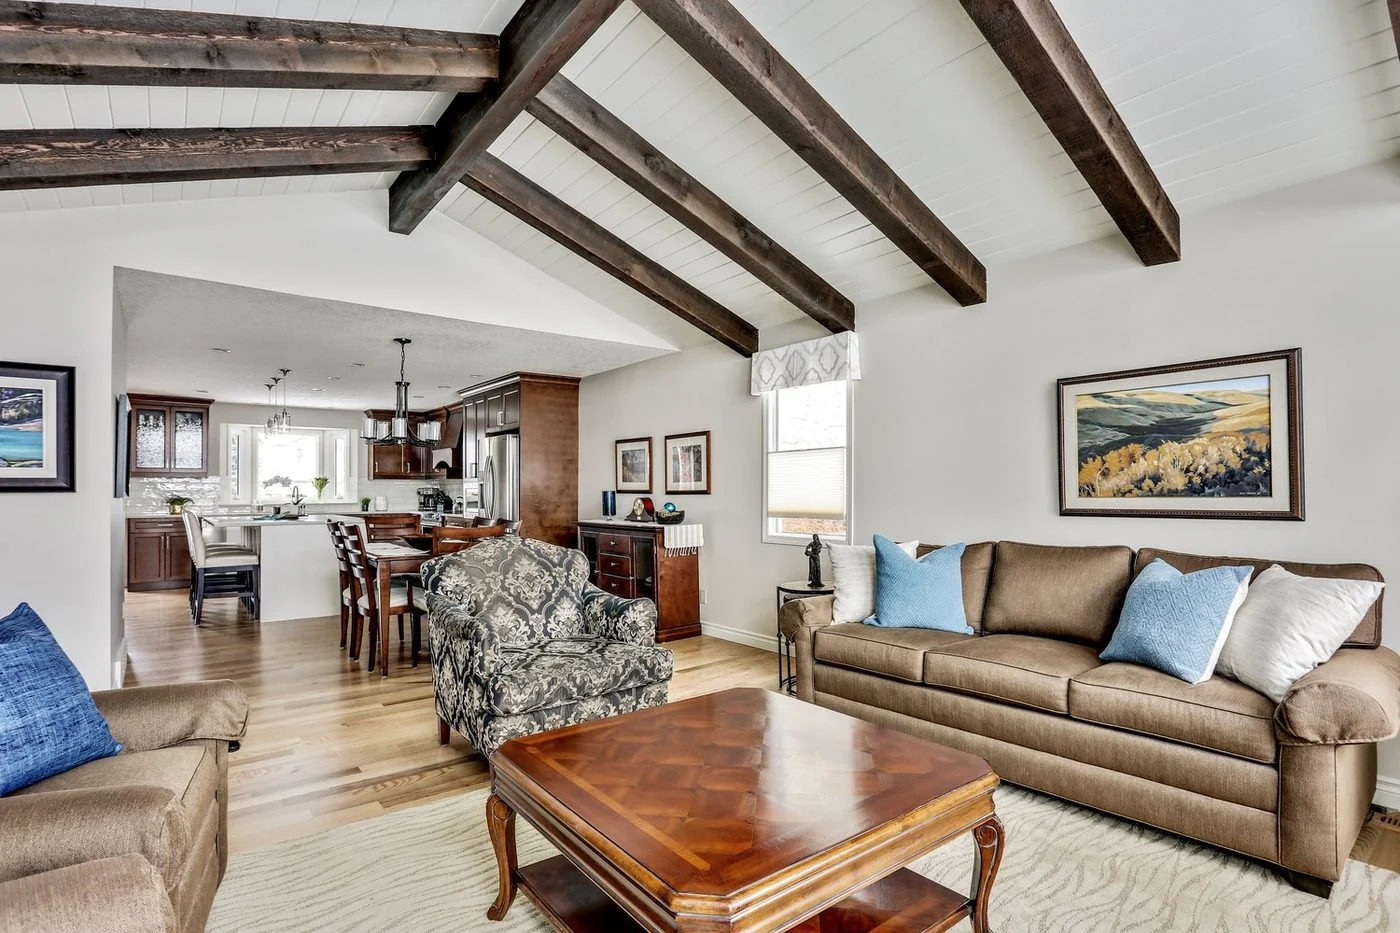
Additions are the project type where the design and the construction are least separable. Every significant decision, from where the new roof meets the old to how the floor levels are reconciled, is simultaneously a drawing question and a building question.
Split those across two companies and the seam is where the arguments live. The drawing shows an intent, the site finds the existing framing is not where the drawing assumed, and somebody has to decide quickly with both the design and the structure in mind.
With one team the decision happens on site, in front of the actual condition, by people who own both halves of the answer. That is also what keeps the addition from looking added: the exterior details are held to as the work proceeds rather than simplified whenever the site gets difficult.
We design and build additions in Calgary and the surrounding communities of Airdrie, Cochrane, Okotoks and Chestermere. Travel outside the city is settled at the start of the project.
What is possible varies a lot by neighbourhood here. Established inner city lots come with setbacks, height limits and coverage rules that often decide the shape of an addition before the design starts, and neighbours close enough that access and staging matter. Larger lots further out give more freedom, though the existing house is usually newer and its roof and cladding have to be matched carefully to avoid an obvious patch. Either way, the first honest conversation is about what the rules and the structure permit, not about what would be nice.
Send a few words about your home and the space you need. We will be in touch to arrange a look at what is possible.
Send your inquiry