Two disciplines, one standard. A Calgary studio where the drawings and the construction are produced by the same people, and where one team answers for both.
M2 is led by two principals. Phil Mateshaytis leads the design side, turning how a household actually lives into architectural plans, millwork drawings and 3D visualizations that are ready to build from. Kenneth Moore leads the build side, running the trades, materials and detailing so the finished home matches those drawings down to the last line.
That structure is the whole point. Design firms produce beautiful sets that somebody else has to interpret. Builders produce solid work from whatever set arrives. M2 exists to remove the interpretation step, because that is where cost, time and quality quietly leak out of a project.
Design-Build under one roof. is not a slogan about convenience. It means the person who drew your kitchen is accountable to the person installing it, that a detail which cannot be built is caught on paper, and that when something unexpected appears on site there is no debate about whose problem it is.
We work on new homes, whole house renovations, additions, lower levels and individual rooms. The scale changes, the method does not: understand how you live, draw it properly, then build what was drawn.
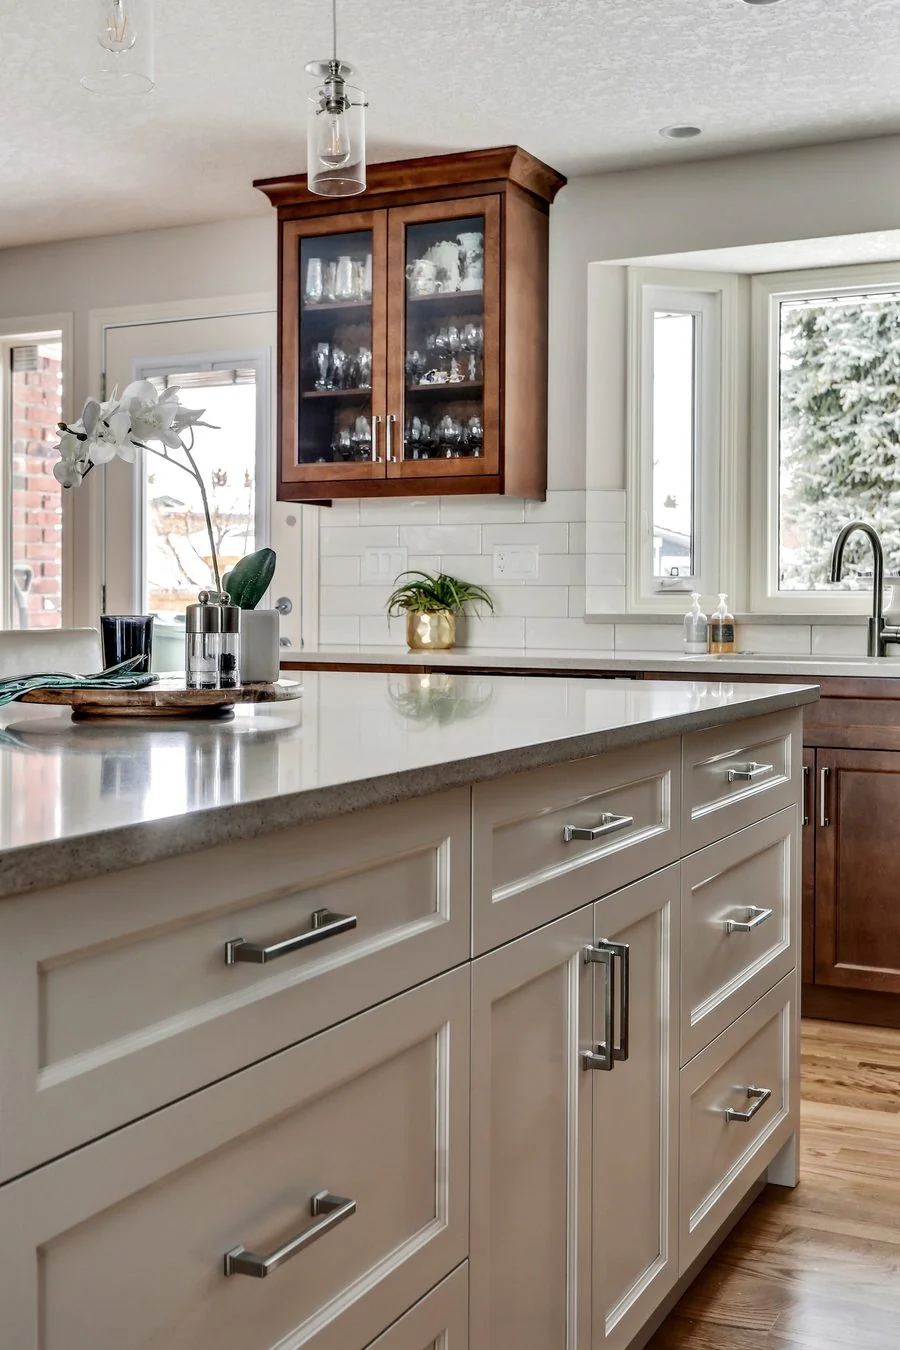
The same four stages carry every project, whether it is one room or a whole house.
We meet, listen, and understand how you live and what your home needs to become before anything is drawn.
Plans, millwork and 3D models take shape, refined with you until the resolved design is one you can picture living in.
We manage the trades and the construction against the set we drew, keeping the work on spec and on schedule.
We walk every detail together and hand over a home built to the standard we set at the start.
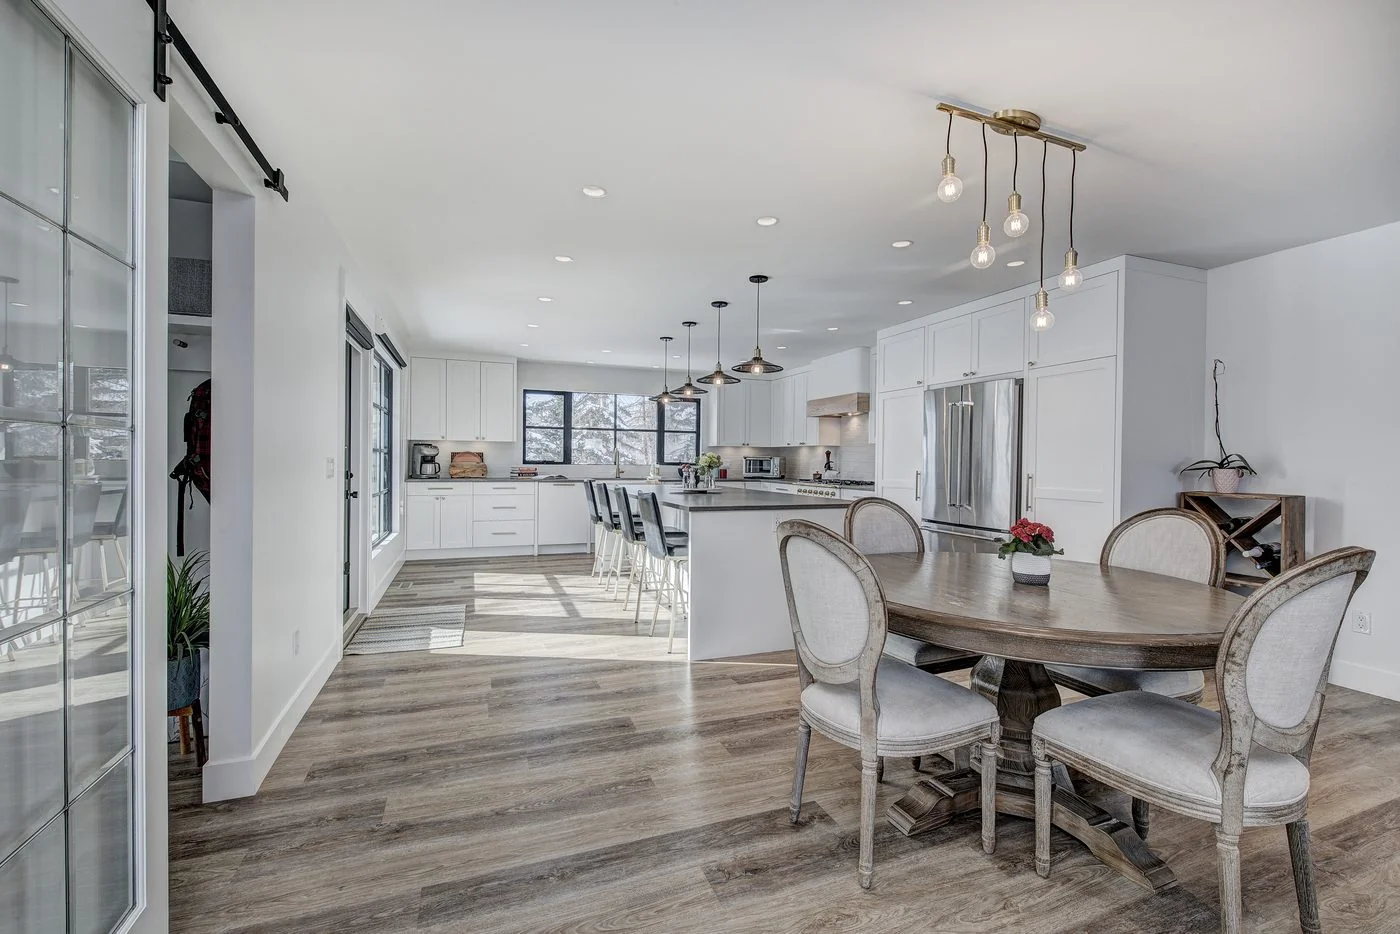
On a conventional project you hold two relationships. The design contract ends roughly where the construction contract begins, and everything that falls between them becomes a conversation you have to chair.
With one team, that gap does not exist. Decisions get made by people who understand both what the design intends and what the build requires, which is why answers arrive in hours rather than weeks and why the finished house resembles the one you approved.
It also changes what we can tell you early. Because construction knowledge sits in the room during design, cost implications surface while decisions are still cheap to change, rather than at the moment a quote comes back higher than expected.
We work throughout Calgary, from established inner city neighbourhoods to the newer communities on the edges of the city. Projects in Airdrie, Cochrane, Okotoks and Chestermere are welcome, and travel beyond the city is agreed at the outset rather than added as the work goes on.
Staying close to home is deliberate. Design-build only works if the people who drew the project are genuinely present on the site, and presence has a radius. Calgary also has its own way of shaping houses: the light through a long winter, the range of housing stock from post-war bungalows to recent builds, and the municipal rules that decide what a lot will allow. Knowing that context is part of the service.
The gallery is the clearest answer to what M2 does. It shows completed Calgary projects room by room, and where the before condition was photographed, you can see what the house looked like when we started.
Tell us about your home and what you are hoping to change. We will be in touch to arrange a consultation.
Send your inquiry