Cabinetry built for your walls rather than for a catalogue. Drawn to the millimetre, made to hold what you actually own, and installed by the team that designed it.
Stock cabinetry is built to a grid. Your house is not. Somewhere between the range wall and the corner there is a gap, and it gets covered with a filler panel that nobody planned and everybody notices. Custom millwork removes that compromise: the run is drawn to the wall it will sit against, so the last cabinet lands where the wall ends.
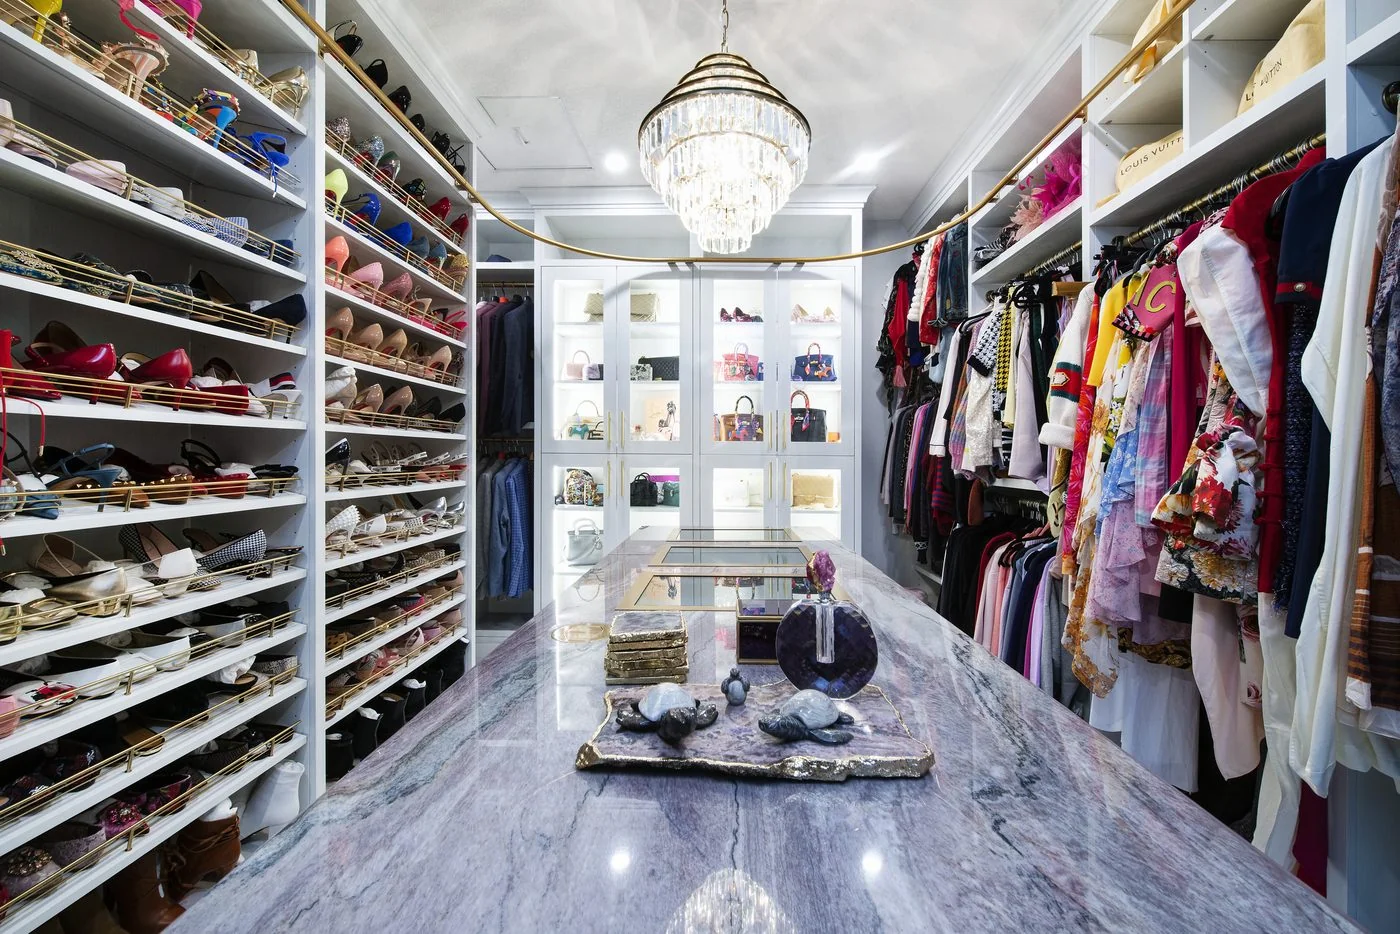
Fit is only half of it. The other half is what goes inside. Deep drawers sized for the pots you own, a pantry that swallows the small appliances instead of parking them on the counter, a wardrobe with the hanging heights split the way you dress. We ask those questions before drawing, because interior fittings decided late become interior fittings that never happen.
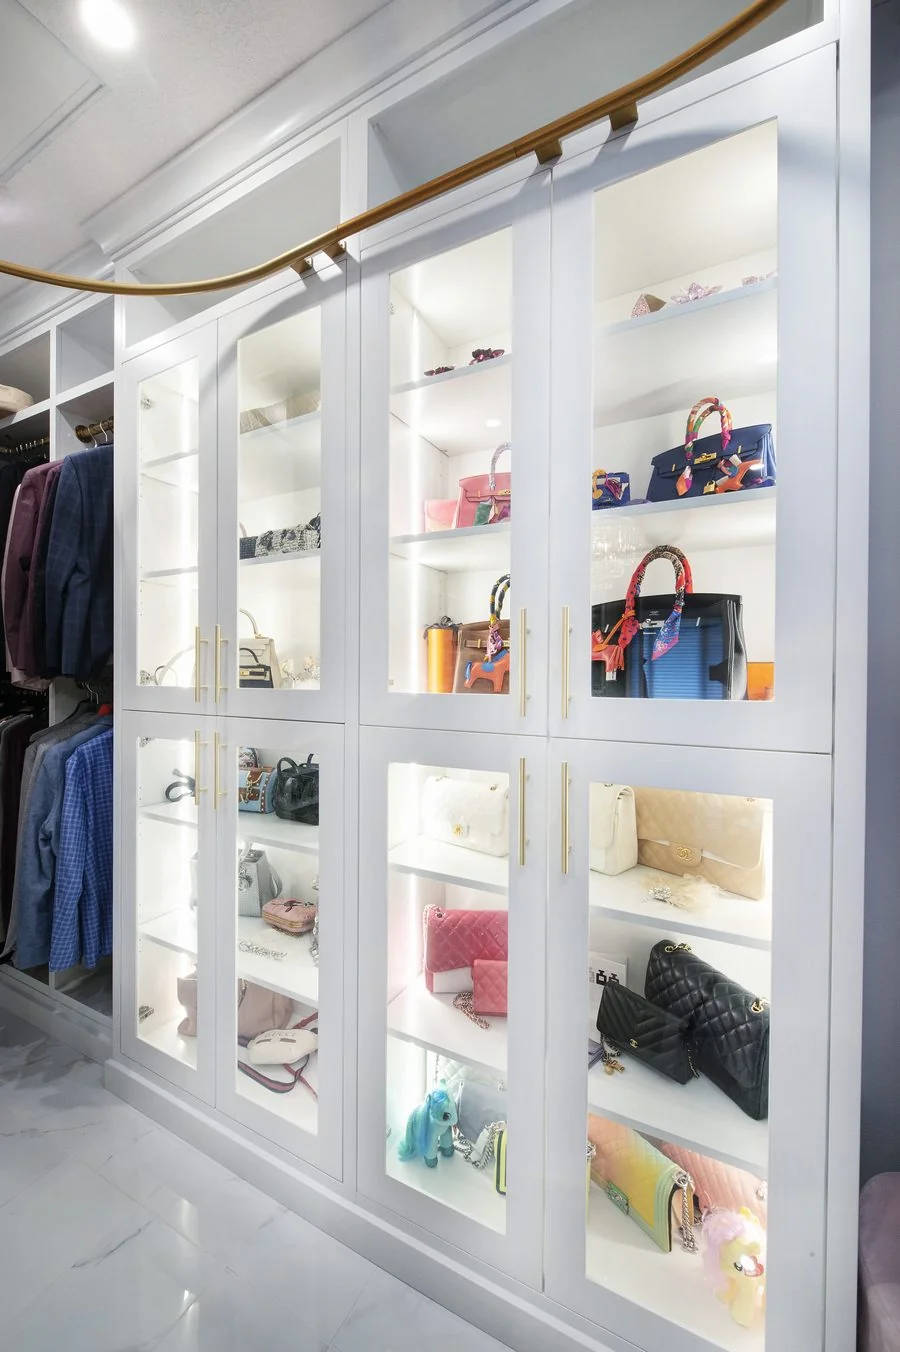
We build cabinetry for whole kitchens, but also for the rooms that usually get whatever is left in the budget. Mudroom benches with a locker per person. Laundry runs with a folding counter at the right height. Wall units that hide the television without turning the room into a showroom. Wardrobe systems with lighting inside the glass, so what you own is visible instead of buried.
Because we build what we draw, a detail that cannot be made is caught on the drawing rather than at the install. Design-Build under one roof. is the reason the shop and the site are never arguing about who was right.
Every project is scoped on its own. These are the pieces clients most often ask us to build.
We look at what has to be stored and where it is used, then work out how much cabinetry the room actually needs.
Elevations and sections for every run, with door style, hardware and interior fittings decided on the drawing.
Site measurements taken against the framing as it stands, so the shop cuts to the room rather than to the plan.
Scribed, levelled and adjusted on site, with the trim and filler details resolved rather than improvised.
Cabinetry ordered from a supplier arrives on a truck with a delivery note. If a wall is out of plumb or a rough-in landed differently than the plan assumed, that becomes an on-site problem with nobody obvious to solve it.
When the same team designs, orders and installs, the measurement that matters is the one taken in your house after framing. Adjustments happen before the panels are cut, and the person answering for the fit is the person who drew it.
It also keeps the finish coherent. Door profile, hardware, edge detail and interior fittings are chosen as one set across the whole home, so the kitchen, the mudroom and the wardrobes read as parts of the same house.
We build cabinetry for homes across Calgary and the surrounding communities, including Airdrie, Cochrane, Okotoks and Chestermere. Travel beyond the city is agreed before work starts rather than appearing later.
Calgary housing stock makes custom work useful in two different ways. In older bungalows and character homes, walls are rarely square and ceiling heights vary room to room, so anything built to a standard grid needs filler to survive. In newer builds the walls are true, but the rooms are often given over to a builder-grade layout that leaves the storage undersized. In both cases the fix is the same: measure the room you have, then build for it.
Send us the room and what has to fit in it. We will be in touch to arrange a look at the space.
Send your inquiry