A house drawn for your lot and your life, then built by the people who drew it. No handover between a designer and a builder, because there is nobody to hand it to.
A custom home is a long project with a lot of decisions in it. Most of the trouble people describe afterwards traces back to the same place: the drawings were finished by one company and interpreted by another, and the gaps between them were discovered on site, one at a time, at the worst possible moment.
We do not create that gap. The design work and the construction work sit in the same team, so the set that goes to the trades has already been checked against how the house will actually be framed, serviced and finished. Design-Build under one roof. means questions get answered by the people who made the decision in the first place.
The starting point is the lot. Orientation decides where the light lands and which rooms are worth putting on which side. Slope decides what happens at the basement and the driveway. What is already around you decides sightlines and privacy. All of that is settled in design, before the shape of the house is fixed and long before anything is dug.
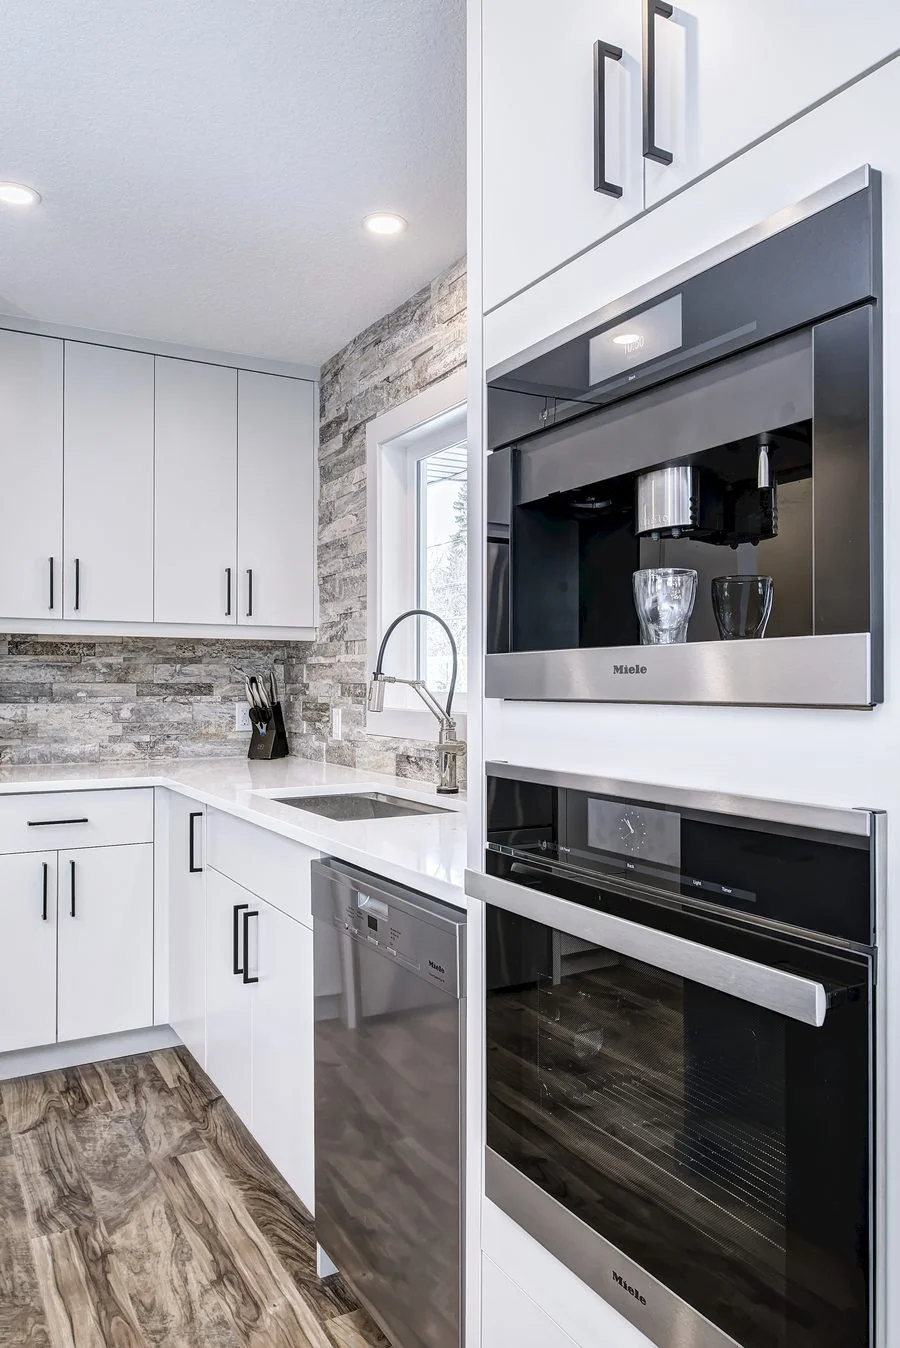
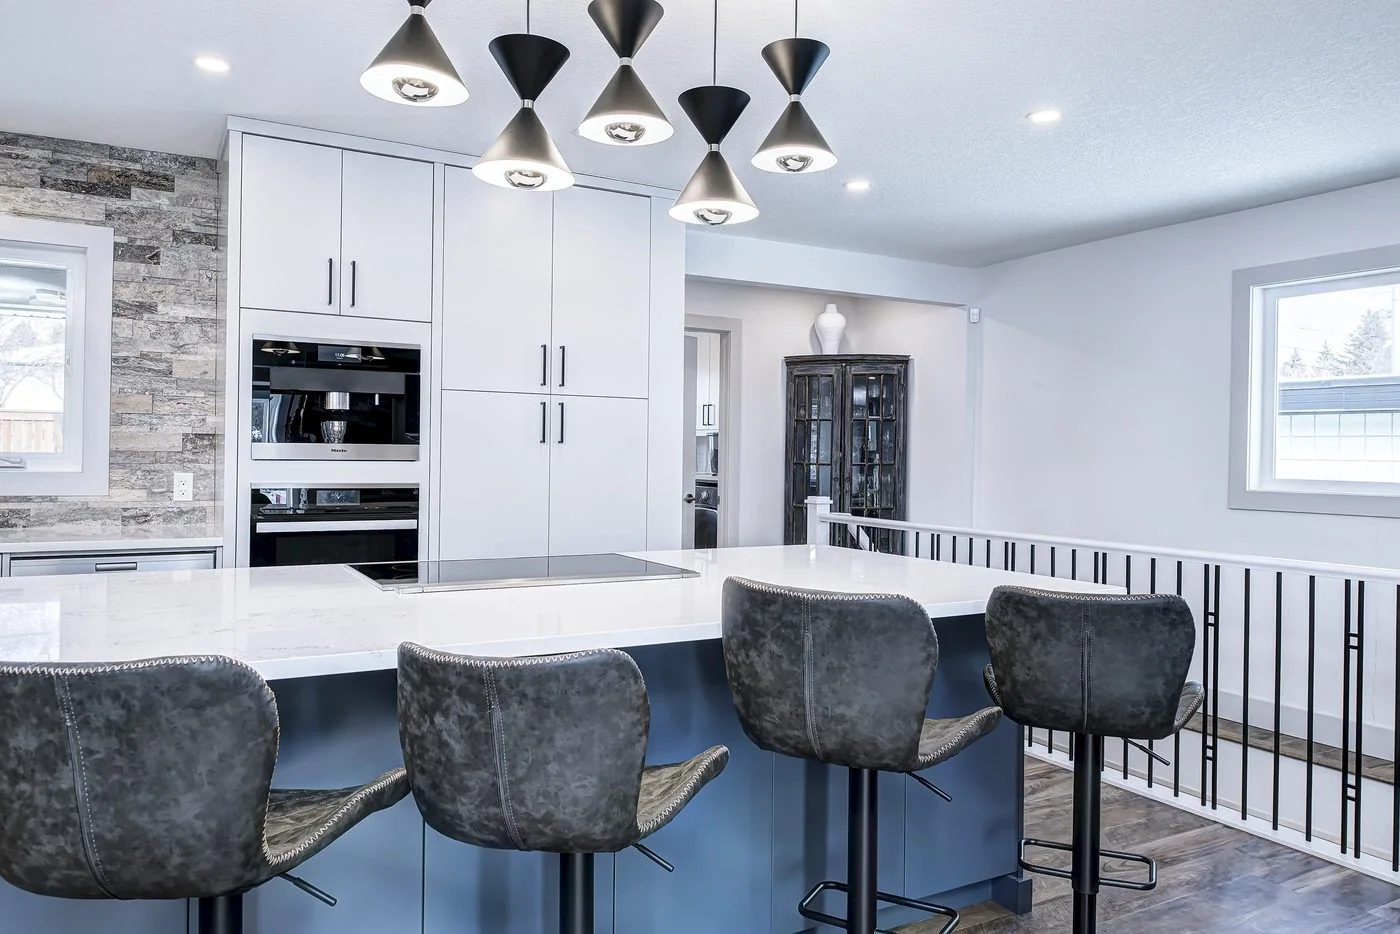
From there the house is drawn as a whole, including the parts that are easy to leave for later. Storage, mechanical space, cabinetry, lighting and the transitions between materials are all resolved on the drawing set, so the finished house is the house you approved rather than the one that emerged from a series of site decisions.
Scope is agreed project by project. On a typical new build, this is the work that sits with us.
We read the lot and talk through how you want to live in the house, then test whether the brief and the budget agree.
Plans, elevations and interiors developed to a coordinated set, with cost checked as each significant decision lands.
Excavation through to finishes, run by us, with the same team answering for the drawing and the work.
We walk the finished house with you, close the list, and leave you with the information you need to live in it.
The traditional route splits a new home in half. An architect or designer produces the drawings, a builder prices and constructs them, and the space between the two contracts is where change orders live.
With one team you get one line of accountability. If a detail is difficult to build, that surfaces while it is still a drawing. If a material is running long, the schedule is adjusted by the people who set it. Nothing waits for two companies to agree on whose problem it is.
The practical result is fewer surprises in the second half of the job, when surprises are most expensive. You are approving a house that has already been checked against the way it will be built.
We build in Calgary and the surrounding communities, including Airdrie, Cochrane, Okotoks and Chestermere. Where a project sits outside the city, travel and site logistics are agreed at the start rather than added on later.
Building here has its own realities. Inner city lots are often narrow, with rules about height and setback that shape the plan before anything else does, and neighbours close enough that construction access has to be thought through. Newer communities give you more room but less shelter, which puts the emphasis back on orientation and glazing. The winter matters too: the sequence of a build is planned around what can be done through the cold months and what is better left until the ground opens up.
Send a few words about your land and the house you have in mind. We will be in touch to arrange a conversation.
Send your inquiry